



How to Enjoy the Bay Area at “BLUE FRONT SHIBAURA,” Shibaura’s New Landmark
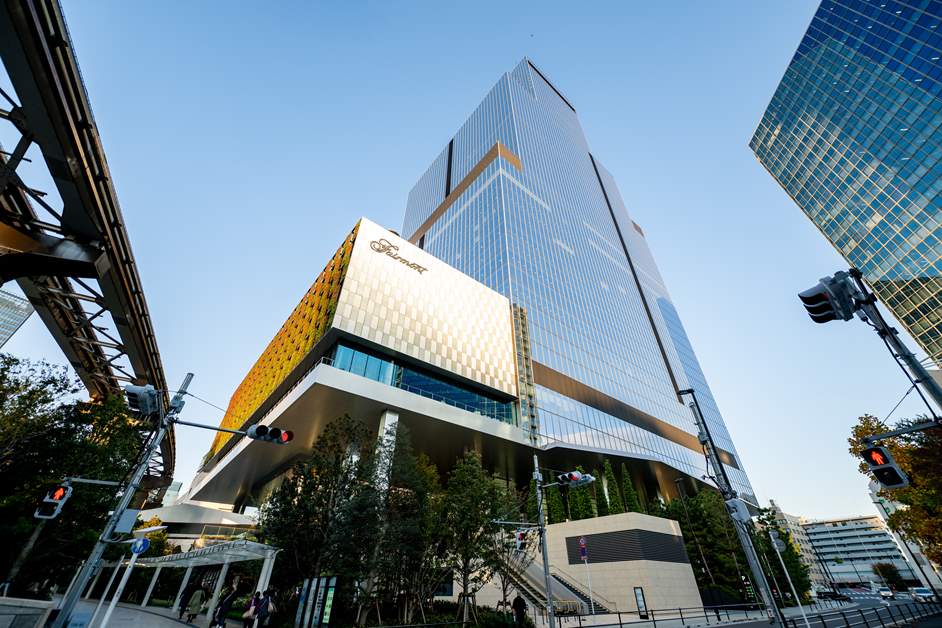
"BLUE FRONT SHIBAURA" in Shibaura, Minato Ward, is a large-scale mixed-use complex created as part of the Hamamatsucho Building (formerly the Toshiba Headquarters Building) redevelopment project, jointly undertaken by Nomura Real Estate and JR East. This ambitious project involves constructing twin towers approximately 230 meters tall on a vast site covering an area of about 4.7 hectares with a total floor area of approximately 550,000 square meters. As the first step, “TOWER S,” the southern tower, opened on September 1, 2025. Housing offices, a hotel, and retail stores, this development aims to be a “town” that “connects” the city with nature, and the bay area with downtown Tokyo. In this article, we’ll highlight the appeal of “BLUE FRONT SHIBAURA,” focusing on the public spaces and retail areas of “TOWER S” that are open to the general public.
"GREEN WALK," a green walkway extending from Hamamatsucho Station
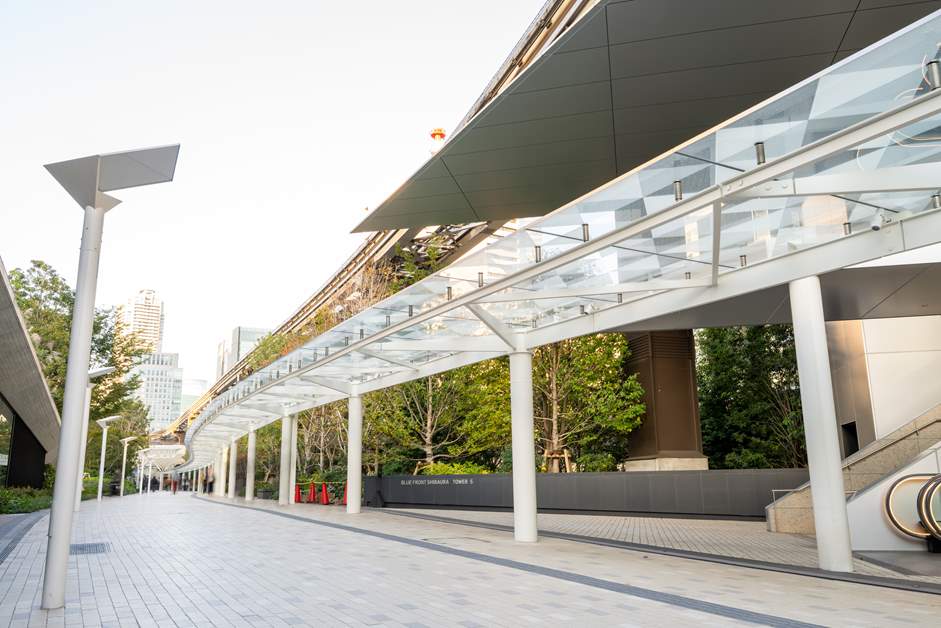
When you exit the South Exit of Hamamatsucho Station (JR and Monorail), you’ll find “GREEN WALK,” a pathway lined with approximately 200 plants. This walkway not only connects the station to the surrounding facilities but also serves as a pleasant place to relax, with its green path stretching from north to south. Although it was a weekday when we visited, we saw office workers coming and going, while others took breaks on the benches. Additionally, three restaurants—including a café, an Italian restaurant, and an American-style diner—line the street.
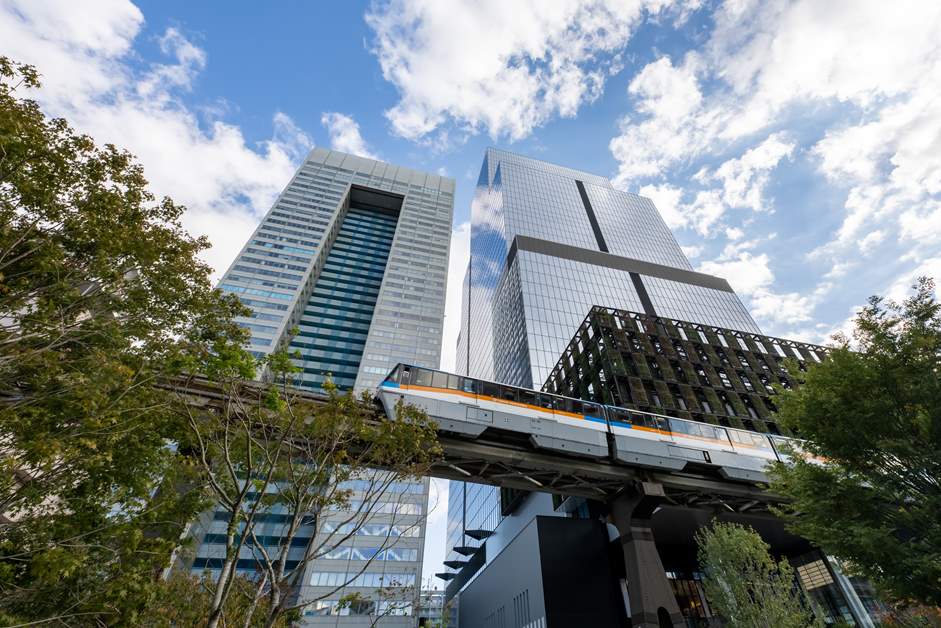
As you walk along “GREEN WALK,” you’ll see “TOWER S,” the first of the twin towers on the south side. Next to it stands the “Hamamatsucho Building,” which used to be a symbol of this area. Demolition of the Hamamatsucho Building has begun to make way for the construction of the second tower, “TOWER N” (scheduled for completion in fiscal year 2030) (as of November 2025). This view, with old and new buildings standing side by side, may be a precious sight unique to this transitional period as the city undergoes a transformation.
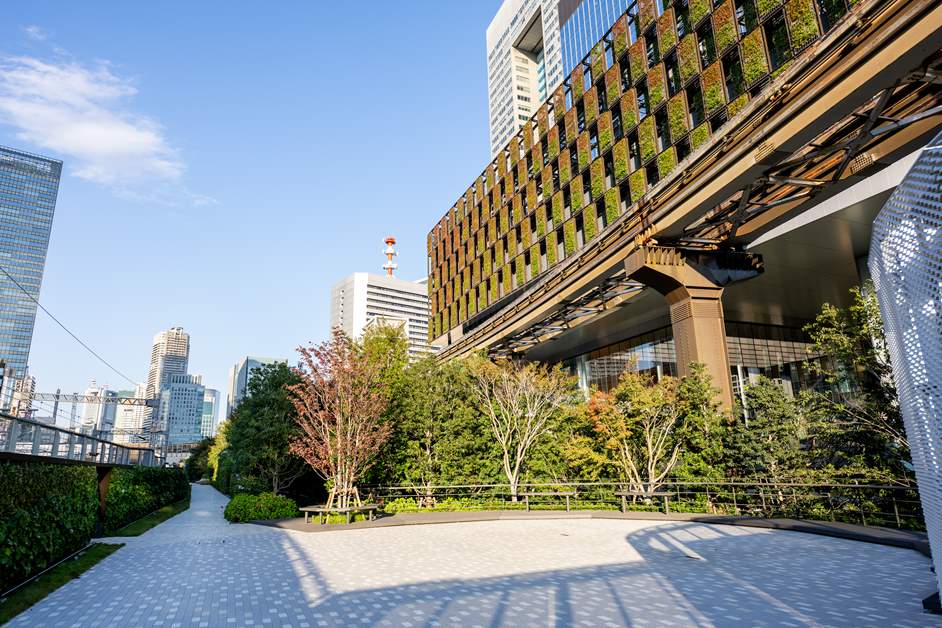
One of the attractions of “GREEN WALK” is that it runs parallel to the JR tracks and the Tokyo Monorail’s track girders, allowing visitors to get a close-up view of the Shinkansen and monorail trains passing by. Additionally, the walkway is illuminated at night, revealing a different atmosphere than during the day. Incidentally, part of the electricity used for the lighting is supplied by a “green hydrogen power generation system.” This eco-friendly system uses electricity generated by solar panels to electrolyze water, temporarily storing the resulting hydrogen. When needed, the hydrogen is then used to generate electricity, which powers the lighting and public outlets.
"GREEN DINING HALL": A Place to Experience Nature and the Earth
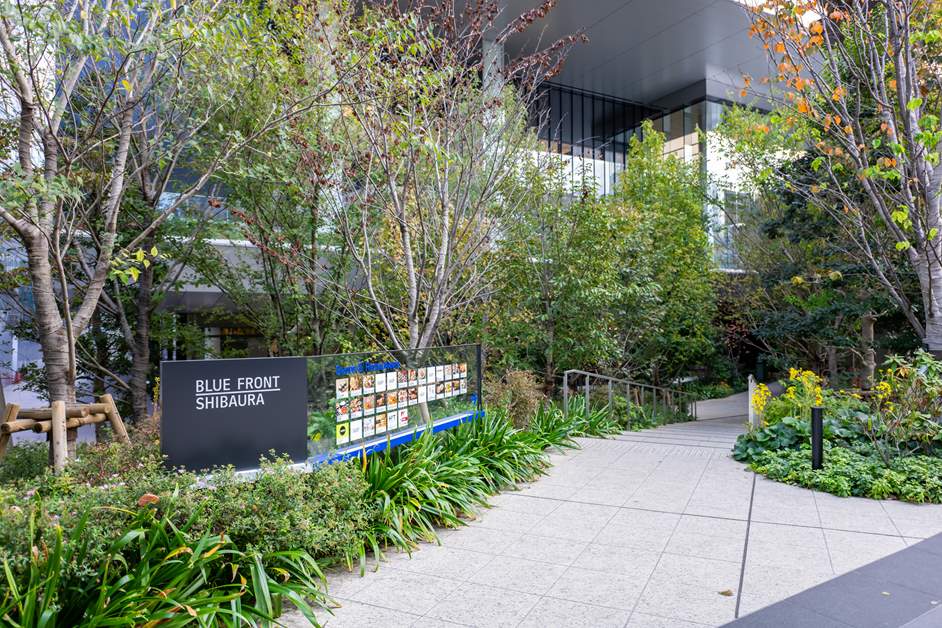
You can access the first floor of “TOWER S” directly via a green path from “GREEN WALK.” The commercial areas on the lower floors and in the exterior spaces of “TOWER S” are themed around the concept of a “community hub for the neighborhood,” bringing together approximately 30 stores, primarily restaurants and cafes. Designed not just as a place to eat, but as a public space, it allows everyone to enjoy a pleasant time there, tailored to their mood on any given day.
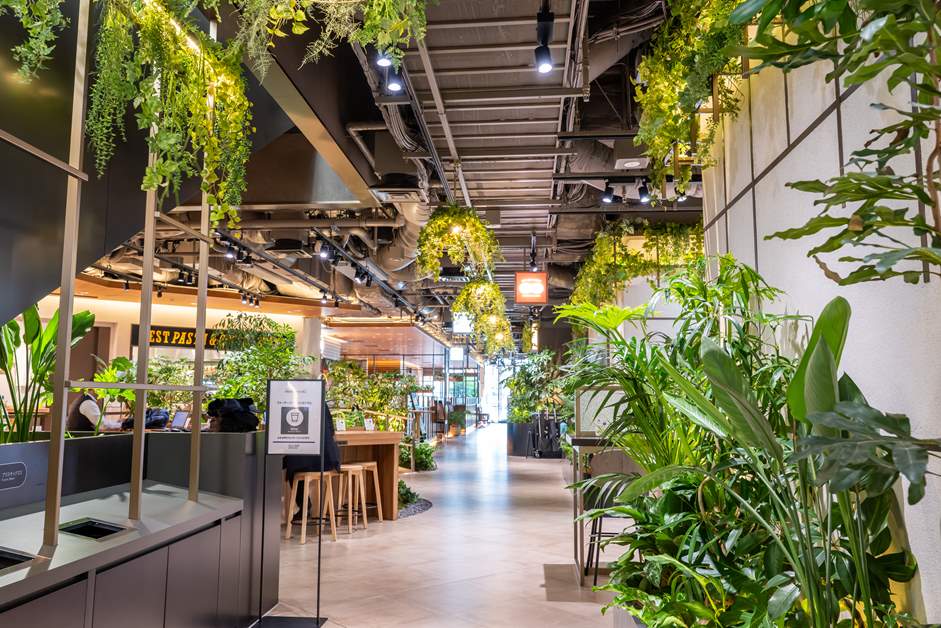
The main area on the first floor is the “GREEN DINING HALL,” an all-day dining space where you can relax and spend your time as you please in a soothing, green-filled environment. The moment you step inside, you’ll be amazed by the abundance of greenery. The space unfolds before you, making you feel as if you’ve wandered into a jungle. Here, you’ll find a diverse lineup of six restaurants, including specialty shops for rice balls and salads, a soup curry spot, and an Italian bar.
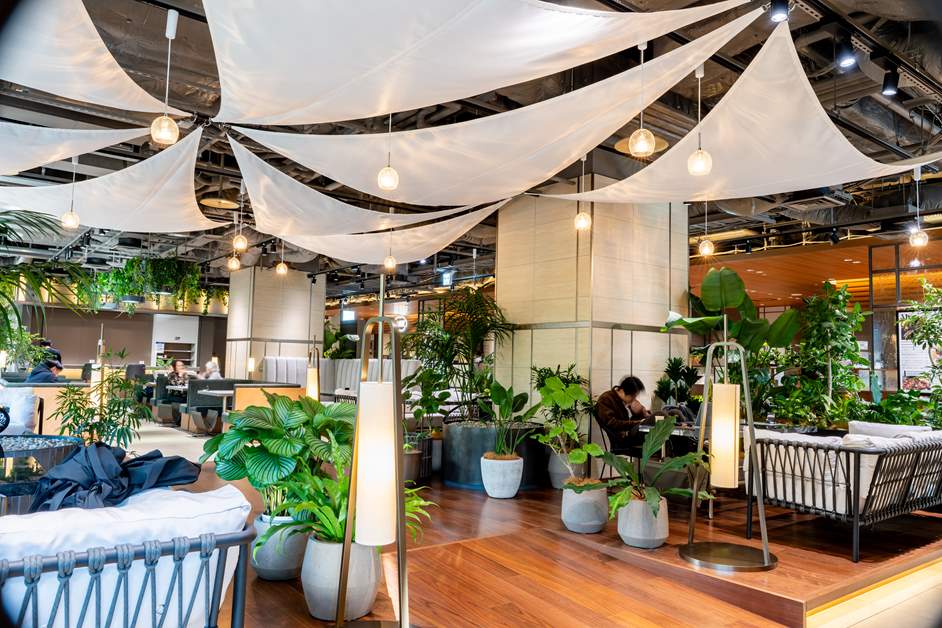
The hall, which seats approximately 350 people, is uniquely divided into three areas depending on how it’s used. In the “PARK” area, visitors are allowed to bring in their own food and drinks. It serves as a space where office workers and local residents can freely spend their time from morning to night—whether focusing on work or studying, or simply enjoying a chat with friends. The “HOUSE” area functions as a restaurant seating area throughout the day, while the “RESORT” area allows for activities other than bringing in food and drinks until 5:00 PM; after 5:00 PM, it transitions into a restaurant seating area where guests can enjoy the menu from the adjacent “HOUSE” area.
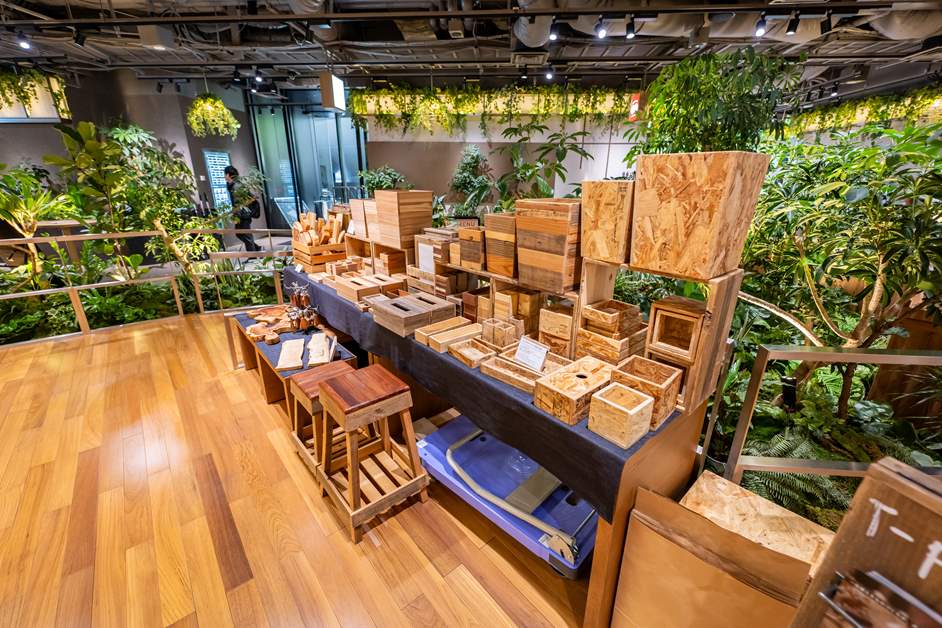
A section of “GREEN DINING HALL” serves as a conceptual pop-up area, hosting not only exhibitions and retail sales but also hands-on events and workshops. At the time of our visit (November 2025), a Yokohama-based construction company was showcasing and selling its furniture there.
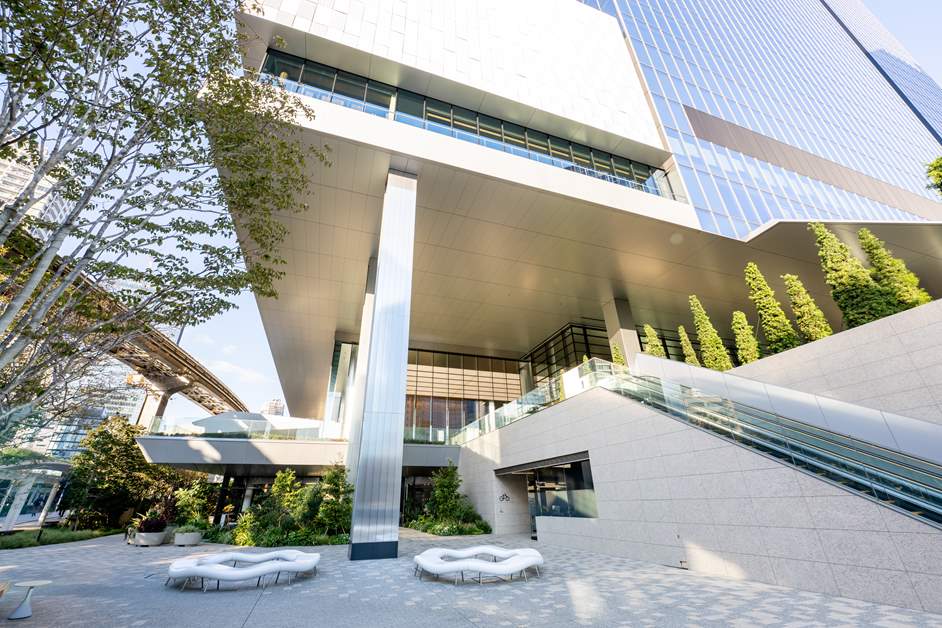
Once you exit “GREEN DINING HALL” toward Tamachi Station, you’ll find a spacious, open area. “South Plaza,” which also serves as the entrance to “TOWER S,” features circular benches where anyone can sit and relax. Events that help revitalize the neighborhood are also held regularly.From Friday, December 5, through Thursday, December 25, “BLUE FRONT CHRISTMAS 2025,” an interactive illumination event where visitors can play among the lights, is scheduled to take place, featuring a Christmas tree and festive lights (*The lights will remain on until January 18, 2026).A Christmas tree made from a real fir tree will also be on display in the center of the plaza. This Christmas moment, enveloped in magical lights, is sure to become a special memory.
Lighting Event “BLUE FRONT CHRISTMAS 2025”
https://www.bluefrontshibaura.com/news/news_20251120.pdf
Lighting Event “BLUE FRONT CHRISTMAS 2025”
https://www.bluefrontshibaura.com/news/news_20251120.pdf
"CANAL DINING HALL," a social gathering spot overlooking the canal
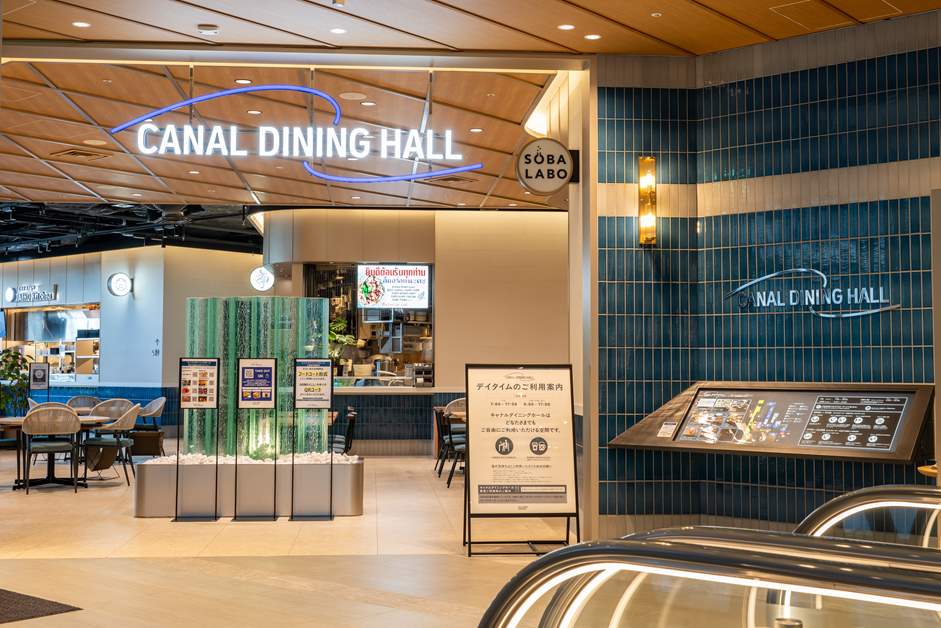
When you take the escalator up to the second floor, you’ll find “CANAL DINING HALL,” designed around the concept of “water and wind.” The common seating area has approximately 410 seats. Counter seats, sofas, and terrace seating are available to everyone. There are eight restaurants offering dishes such as yakitori, soba, and Thai cuisine, and orders are placed via a mobile ordering system by scanning a QR code. You can even order dishes from multiple restaurants at once without leaving your seat.
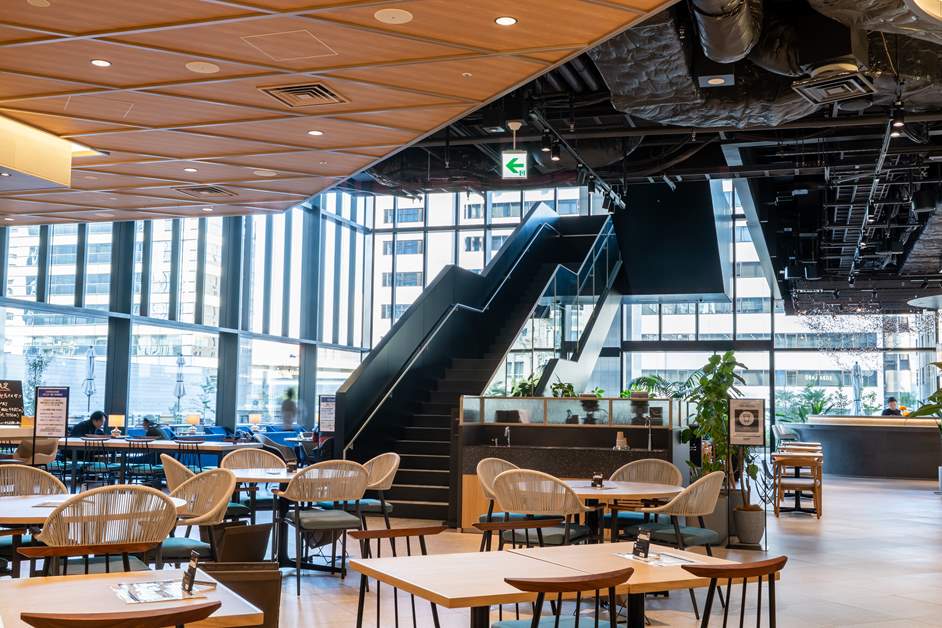
It’s not just for meals—you can also work or study here. It seems like it’ll be a great spot for friends to chat. It’s become a place where people can mingle freely, just like a social gathering spot.
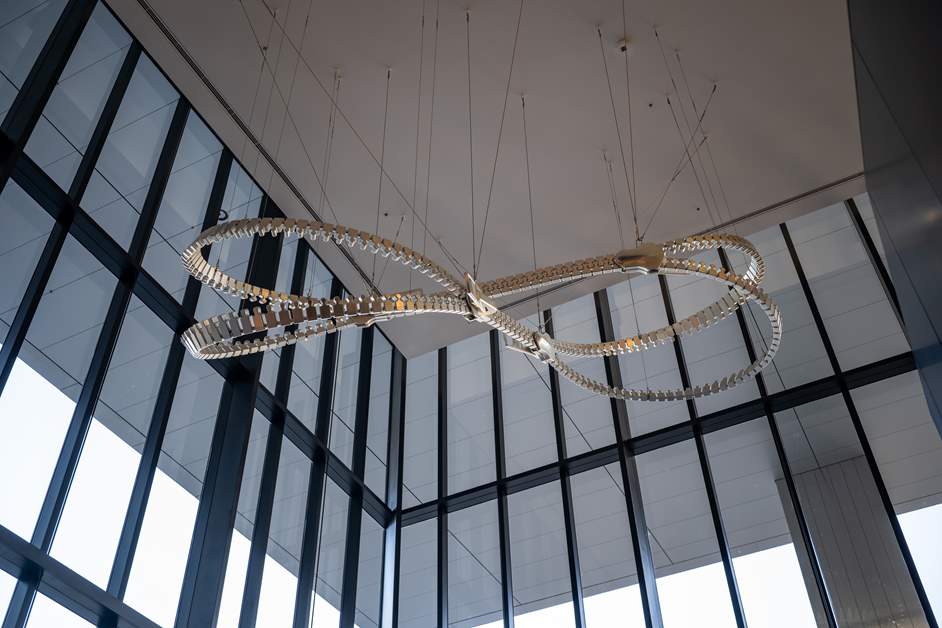
The public art scattered throughout the building is another highlight. Looking up at the ceiling of the “CANAL DINING HALL,” I saw an art installation resembling a giant zipper titled “Opening Infinity.” Created by artist Yasuhiro Suzuki, the piece is said to depict a zipper connecting the two towers, forming the symbol for infinity (∞). If you look closely, you’ll notice that among the countless elements making up the zipper, one is shaped like “BLUE FRONT SHIBAURA.” Be sure to see if you can spot it.
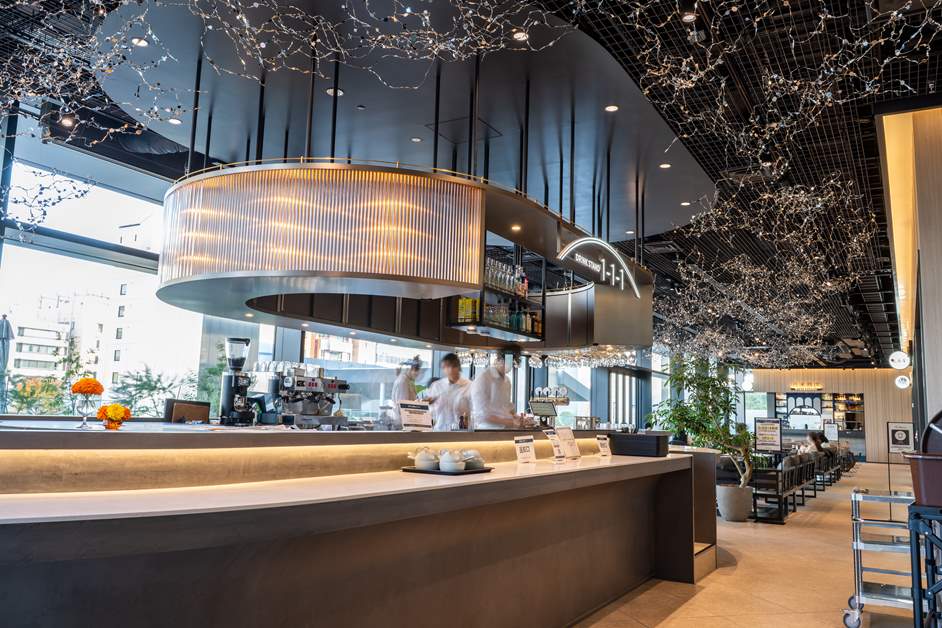
Until 5:00 p.m., it operates as a food court, but after 5:00 p.m., it switches to a full-service restaurant format, transforming into a space where you can enjoy a leisurely meal. You can choose to dine casually during the day or indulge a little more in the evening, depending on your mood that day.
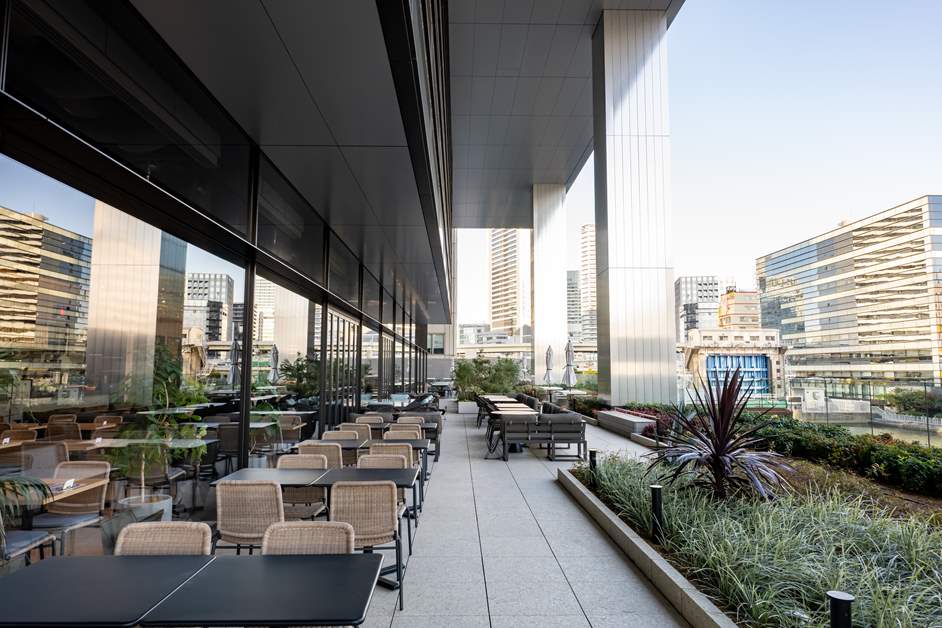
The 230-seat terrace overlooks the Shibaura Canal, where you can relax at your leisure while enjoying the refreshing breeze. Pets are welcome on this terrace.
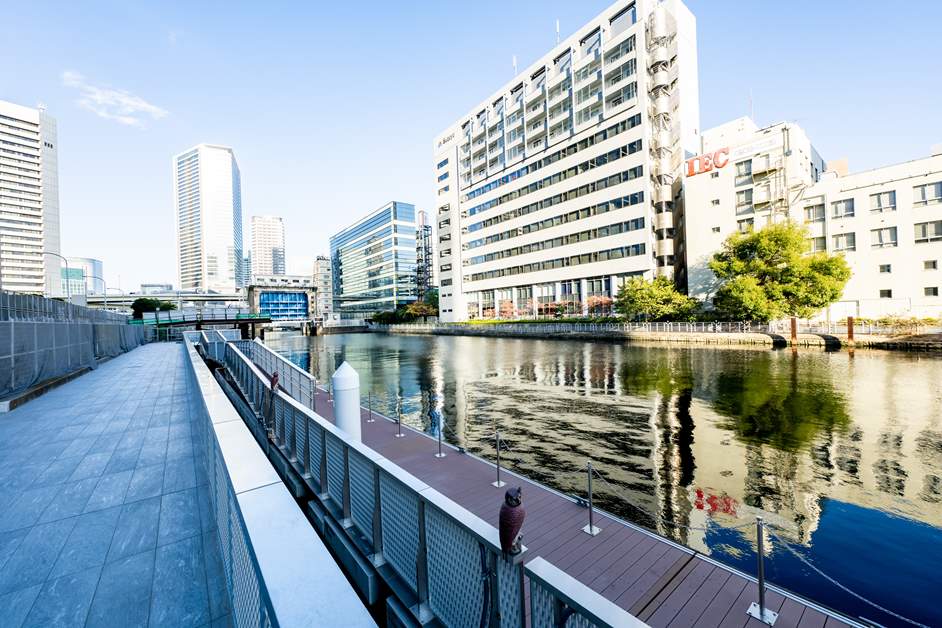
The terrace seating is directly connected to “BLUE FRONT SHIBAURA PIER,” the boat landing on the Shibaura Canal. Currently, cruise ships depart from and arrive at the pier exclusively for special events. Additionally, a custom-built ship is scheduled to begin service in the spring of 2026. It is reported that the service will offer luxury amenities in collaboration with the Fairmont Tokyo hotel.
"RESTAURANTS," where you can enjoy a wide variety of cuisines and drinks
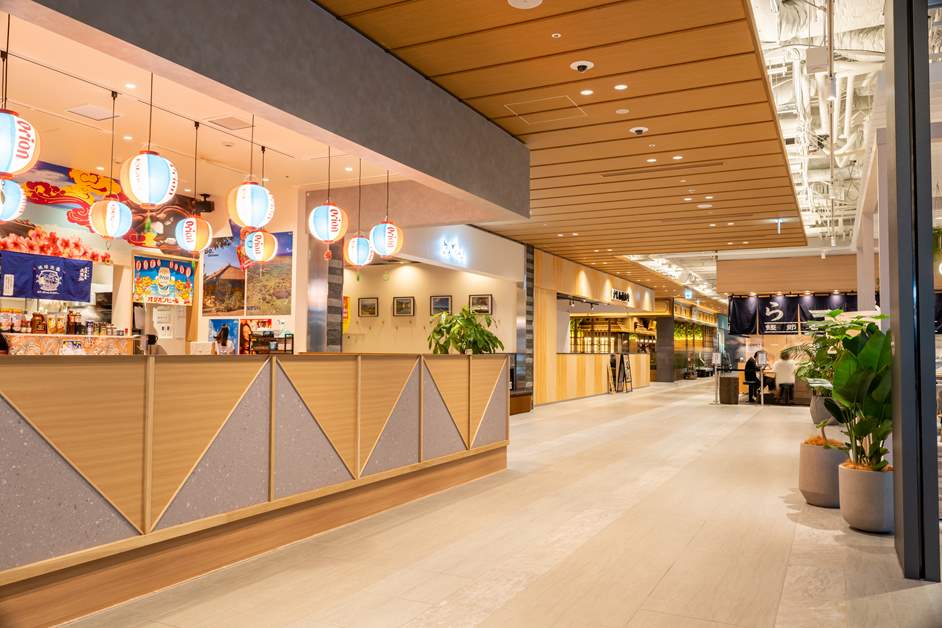
The second floor also features the “RESTAURANTS” zone, which brings together nine restaurants offering a wide variety of cuisines, including ramen, sushi, Okinawan cuisine, and Chinese food. There is also a “HubSpace” open to everyone, making it the perfect spot to take a break between meals or meet up with friends.
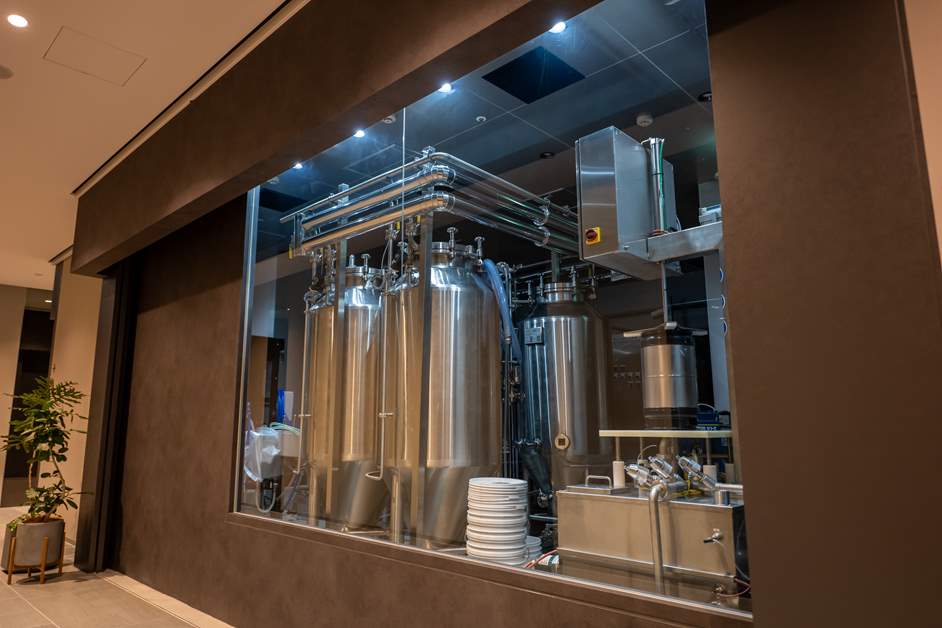
The “RESTAURANTS” zone also features the craft brewery “SIBAURA BREWING.” Here, beer is brewed using high-quality, natural ingredients. You can enjoy the finished beer at “DRINK STAND 1-1-1.” True to the concept of “drinking the sky, drinking the sea,” a drink enjoyed in the open-air “CANAL DINING HALL” is truly exceptional.
An Office Entrance That Evokes the Spirit of Nature
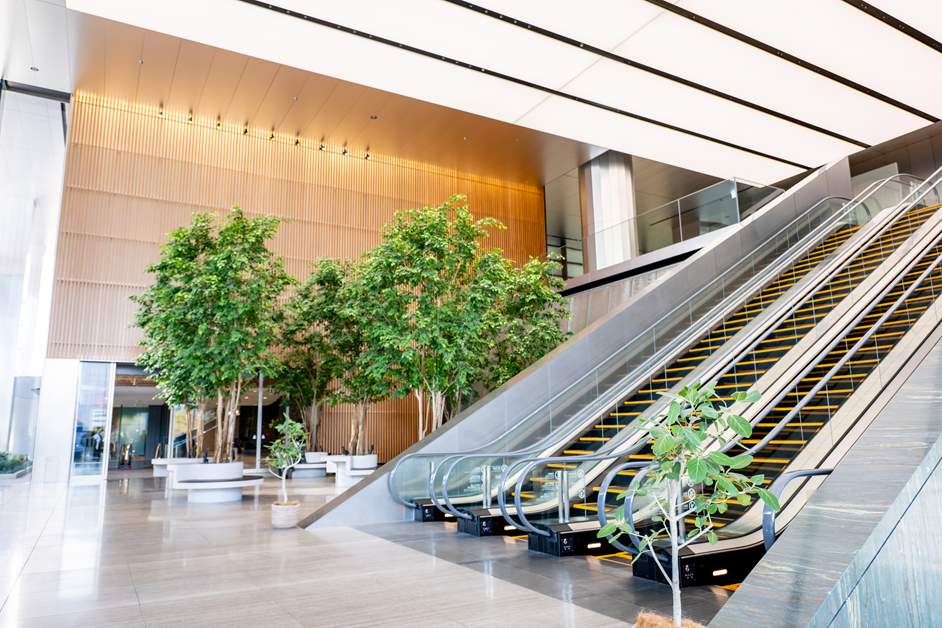
The office entrance lobby, adjacent to the commercial area on the second floor, featured a flowing water wall and trees, creating an atmosphere that evoked the tranquility of nature.
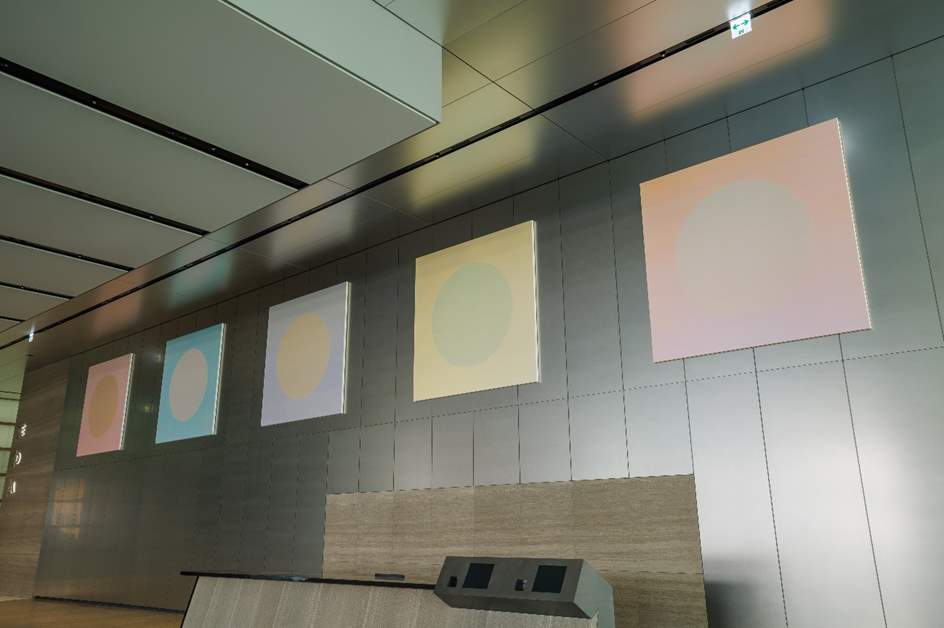
In the office lobby on the third floor, a large oil painting particularly caught my eye. Titled “Ring of Light,” this five-part series by artist Francis Shingo features works measuring 2.6 meters by 2.6 meters each—an impressive scale. Based on the Five Elements theory, the circular motif symbolizes the circulation of energy and is depicted as a force that connects the city, nature, and people.
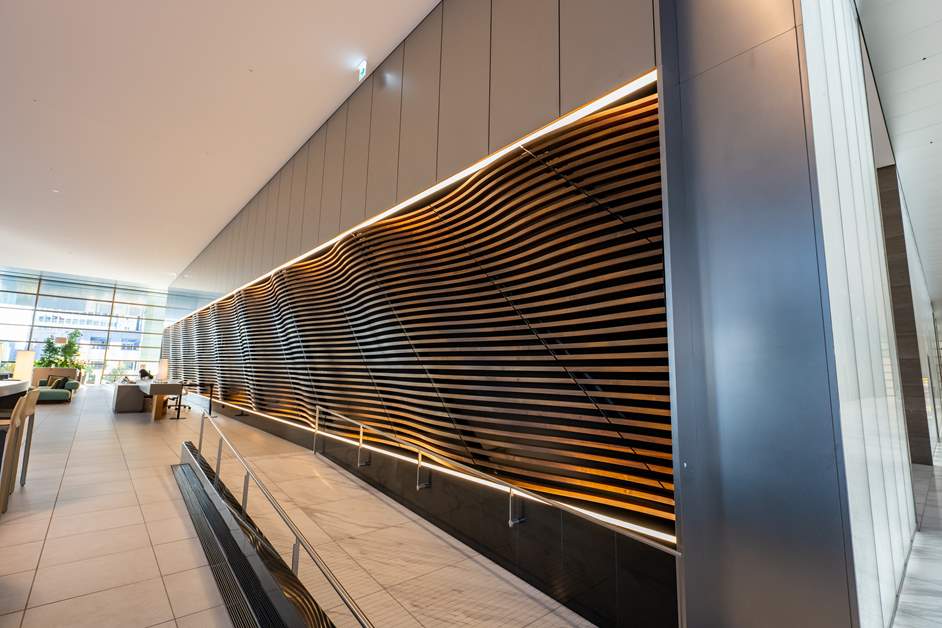
The walls of the “CANAL LOUNGE”—an exclusive lounge for building tenants—feature wood sourced from the “Tsunagu Forest,” which is owned by the Nomura Real Estate Group in Okutama, creating a space that combines environmental consideration with a warm, inviting atmosphere.
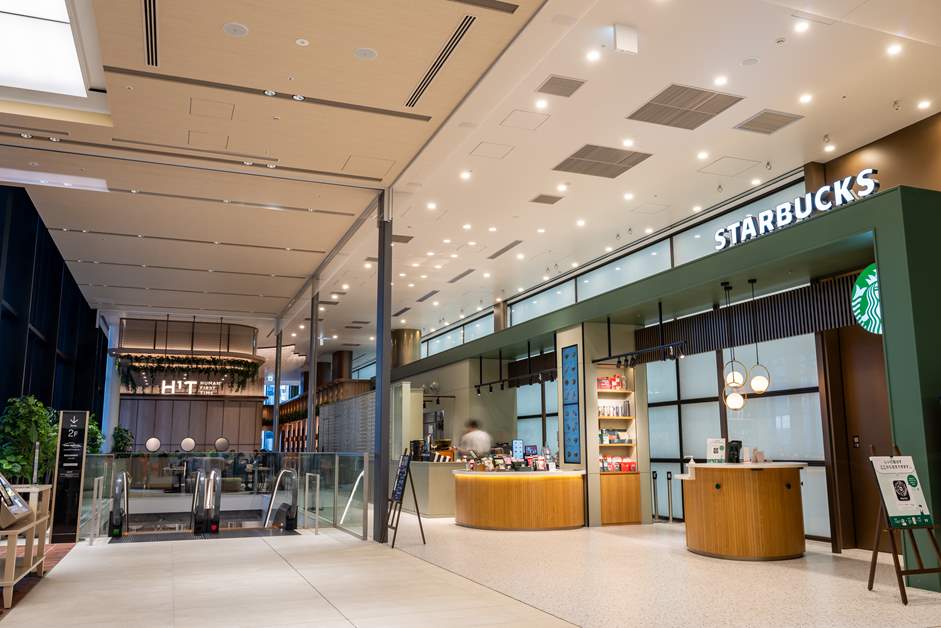
The third-floor common areas feature a convenience store, a café, and a shared office space. There is also a “community space” where residents can relax and socialize freely.
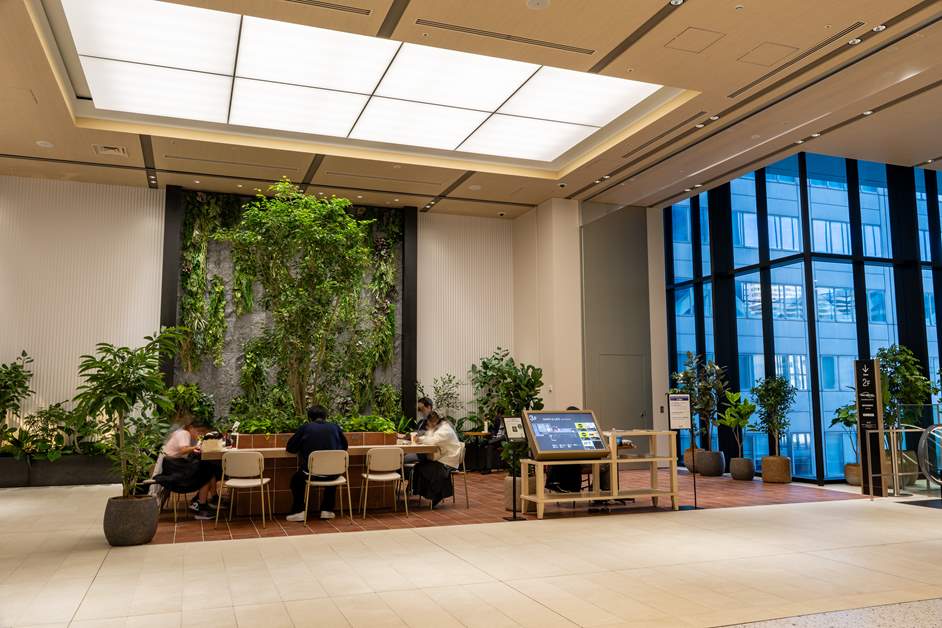
“BLUE FRONT SHIBAURA,” which has emerged as the new face of Shibaura, is a place that creates a new lifestyle unique to a waterfront setting. A terrace where you can feel the breeze, a dining area filled with greenery, and art that stimulates the senses—all of these elements come together in harmony to offer visitors a pleasant experience.Why not drop by on your way home from work with colleagues, on a day off with your family, or just for a casual visit with friends? You’re sure to experience the “here and now” of Shibaura, a neighborhood that continues to evolve.
《BLUE FRONT SHIBAURA TOWER S》
Address: 1-1-1
Shibaura, Minato-ku, Tokyo Shop & Restaurant Hours: Weekdays 7:00 AM–11:00 PM, Saturdays 9:00 AM–11:00 PM, Sundays & Holidays 9:00 AM–10:00
PM *Business hours vary by store.
Closed: Year-end and New Year holidays (December 30–January 4)
*For more details, please check the official website below.
https://www.bluefrontshibaura.com/
Address: 1-1-1
Shibaura, Minato-ku, Tokyo Shop & Restaurant Hours: Weekdays 7:00 AM–11:00 PM, Saturdays 9:00 AM–11:00 PM, Sundays & Holidays 9:00 AM–10:00
PM *Business hours vary by store.
Closed: Year-end and New Year holidays (December 30–January 4)
*For more details, please check the official website below.
https://www.bluefrontshibaura.com/